

Listing Courtesy of: NTREIS / Listed By: Briggs Freeman Sotheby's Int'l - Contact: 214-350-0400
6418 Westlake Avenue Dallas, TX 75214
Pending (46 Days)
$1,349,000 (USD)

Description
MLS #:
21289459
21289459
Lot Size
7,231 SQFT
7,231 SQFT
Type
Single-Family Home
Single-Family Home
Year Built
1934
1934
Style
Tudor
Tudor
School District
Dallas Isd
Dallas Isd
County
Dallas County
Dallas County
Listed By
Malinda Arvesen, Briggs Freeman Sotheby's International Realty, Contact: 214-350-0400
David Arvesen, Briggs Freeman Sotheby's International Realty
David Arvesen, Briggs Freeman Sotheby's International Realty
Source
NTREIS
Last checked Jul 28 2026 at 8:50 AM CDT
NTREIS
Last checked Jul 28 2026 at 8:50 AM CDT
Bathroom Details
- Full Bathrooms: 2
- Half Bathroom: 1
Interior Features
- Cable Tv Available
- High Speed Internet Available
- Decorative Lighting
- Sound System Wiring
- Flat Screen Wiring
- Disposal
- Dishwasher
- Tankless Water Heater
- Plumbed for Gas In Kitchen
- Commercial Grade Vent
- Commercial Grade Range
- Microwave
- Gas Range
- Windows: Window Coverings
- Vaulted Ceiling(s)
- Laundry: Electric Dryer Hookup
- Laundry: Full Size W/D Area
- Laundry: Washer Hookup
- Gas Oven
- Laundry: Utility Room
- Pantry
- Eat-In Kitchen
- Granite Counters
- Kitchen Island
- Walk-In Closet(s)
- Built-In Features
- Double Vanity
- Natural Woodwork
Subdivision
- Country Club Estates
Lot Information
- Subdivision
- Interior Lot
- Landscaped
- Few Trees
- Sprinkler System
Property Features
- Fireplace: 1
- Fireplace: Brick
- Fireplace: Gas Logs
- Fireplace: Gas
- Fireplace: Living Room
- Foundation: Pillar/Post/Pier
Heating and Cooling
- Zoned
- Central
- Natural Gas
- Fireplace(s)
- Central Air
- Electric
- Ceiling Fan(s)
- Multi Units
Flooring
- Carpet
- Ceramic Tile
- Wood
Exterior Features
- Roof: Composition
Utility Information
- Utilities: City Sewer, City Water, Asphalt, Overhead Utilities, Sidewalk, Curbs, Alley, Individual Water Meter, Individual Gas Meter, Electricity Connected
- Energy: Thermostat, Windows, Waterheater
School Information
- Elementary School: Lakewood
Garage
- Garage
Parking
- Garage Door Opener
- Garage
- Garage Faces Front
- Driveway
- Concrete
- Storage
- Electric Gate
Stories
- 2
Living Area
- 2,804 sqft
Additional Information: Briggs Freeman | 214-350-0400
Location
Disclaimer: Copyright 2026 North Texas Real Estate Information System (NTREIS). All rights reserved. This information is deemed reliable, but not guaranteed. The information being provided is for consumers’ personal, non-commercial use and may not be used for any purpose other than to identify prospective properties consumers may be interested in purchasing. Data last updated 7/28/26 01:50



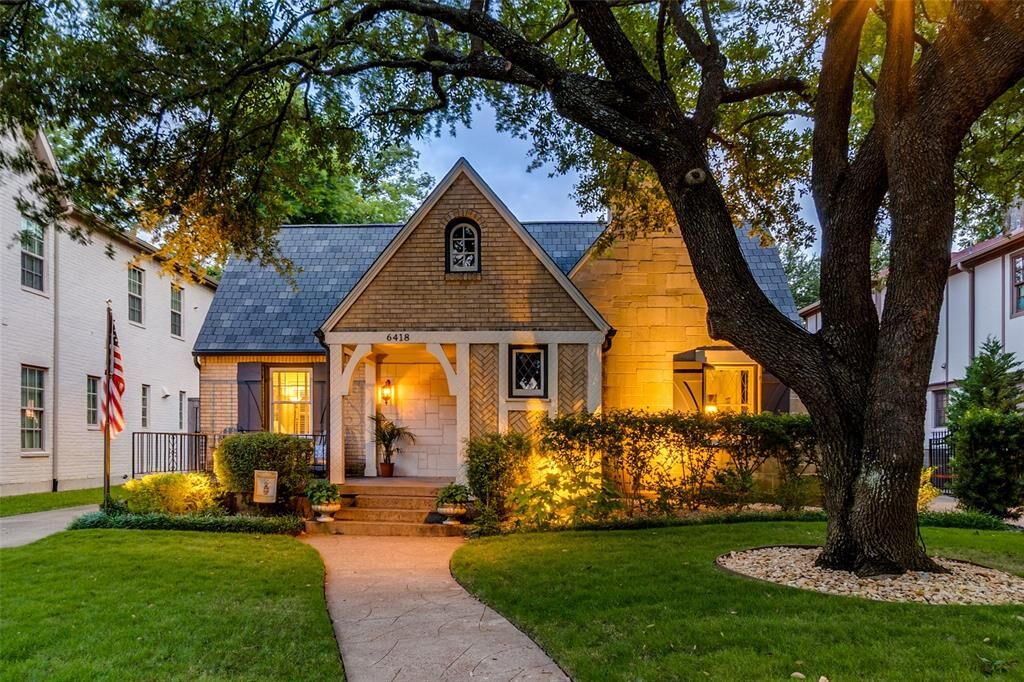
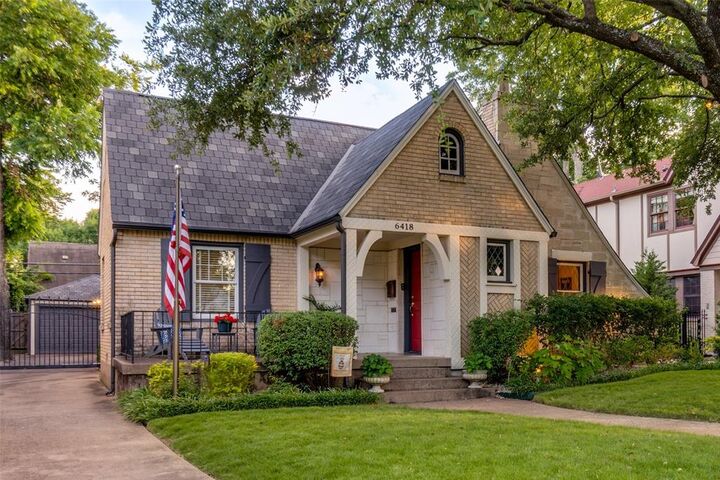
Downstairs also includes a full-size utility room, modern half bath for guests, two spacious secondary bedrooms with a charming full bath with separate tub and shower, vintage tile floors, and pedestal sink. Upstairs, a gracious primary suite provides a luxurious retreat with sitting area, walk-in closet, and updated bath with marble counters with dual sinks, soaking tub, and shower.
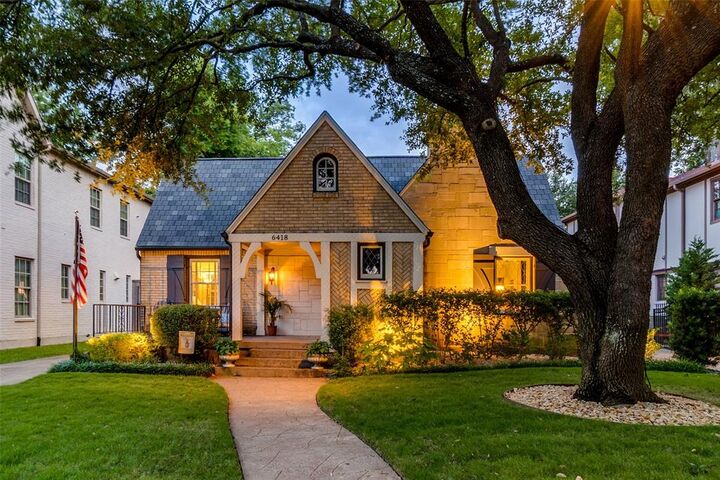
In addition to the lovely architectural features, other amenities include incredible storage and built-ins, Pella windows, two car detached garage, lovely landscaping, wood fence and power security gate, and sewer and gas lines replaced. Also, architectural plans are available to add a fourth bedroom. This prime location in the heart of Lakewood provides a “retreat” in the city with close access to The Arboretum, local parks, tennis, White Rock Lake bike trails and beautiful sunsets. Do not miss this treasured Tudor!